
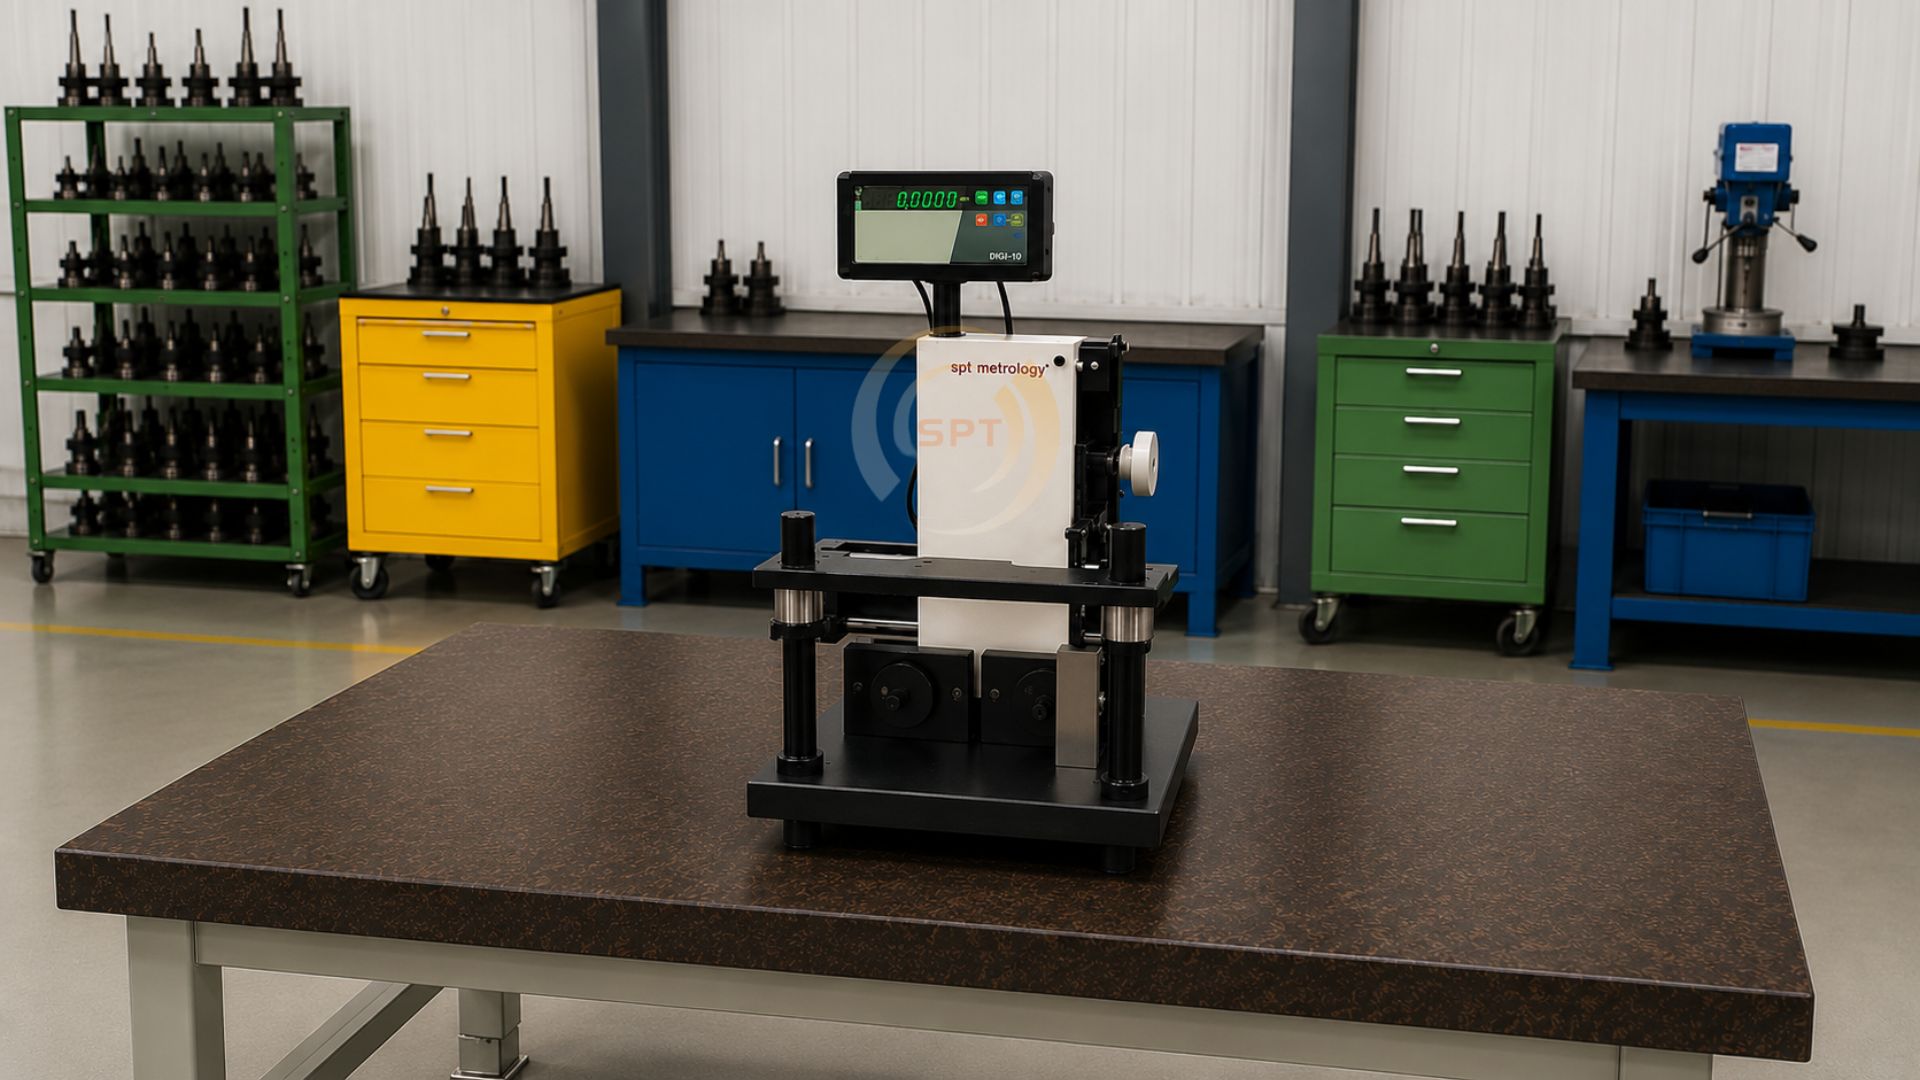
Special Purpose Measuring Instruments
Custom-Engineered Measurement Systems for Applications Standard Gauges Can't Cover
Enquire NowProduct Overview
SPT Metrology manufactures Special Purpose Measuring Instruments (SPMIs) built for the inspection tasks that fall outside what off-the-shelf gauges can reliably handle: unusual geometries, multi-parameter checks, or repetitive high-volume inspection where a custom fixture beats a generic tool. As a trusted Special Purpose Measuring Instruments Manufacturer, we design and build systems specific to the component and process they're inspecting, not adapted from a catalog part.
When Standard Gauging Isn't Enough
Most components can be checked with standard tools, but some geometries, tolerance combinations, or production volumes make standard gauging slow, error-prone, or simply incapable of capturing what needs to be measured. An SPMI exists to close that gap: built around your specific part, your specific tolerance set, and your specific inspection volume, rather than forcing your process to fit a generic instrument's limitations.
Built From Materials Chosen for the Application
Depending on what the instrument needs to do, we build from cast iron, hardened steel, or stabilized granite, each chosen for the specific stability, rigidity, or thermal behavior the application demands, rather than defaulting to one material across every design. Precision-machined bases and stable columns keep the measuring platform free from mechanical distortion through repeated use.
Digital Readouts, Ergonomic Controls, Repeatable Results
Where a design calls for it, we integrate digital measuring systems, high-accuracy sensors, and ergonomic adjustment controls so operators can take confident, repeatable readings without needing to interpret ambiguous results. This is particularly important in high-volume inspection where measurement speed and consistency both matter.
Where SPMIs Get Used
SPT special purpose instruments support automotive, aerospace, and precision machining applications involving complex geometry checks, assembled component verification, and repetitive inspection tasks where minimizing operator-introduced error is critical to holding a zero-defect standard.
Why Manufacturers Choose SPT
As a Special Purpose Measuring Instruments Supplier trusted across Tamil Nadu and beyond, we calibrate and align every instrument to international metrology standards before delivery, because a custom instrument is only valuable if its accuracy is as verified as a standard one.
You May Also Need
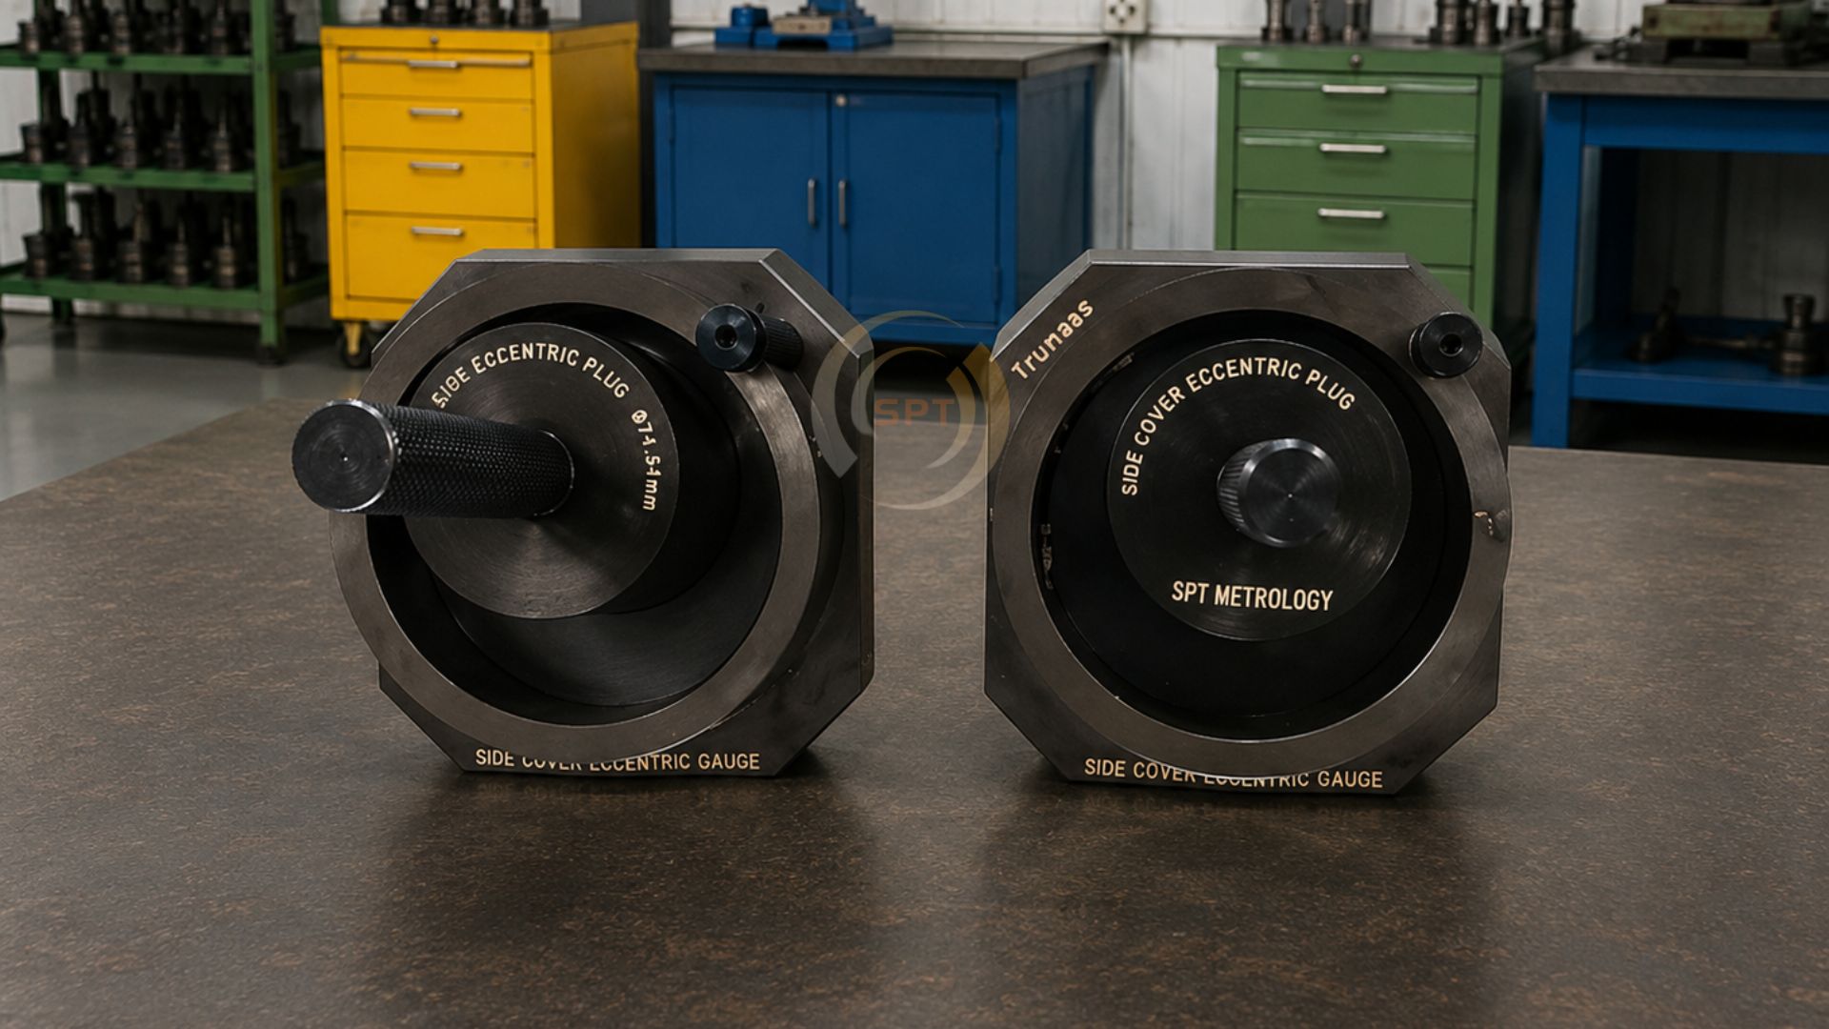
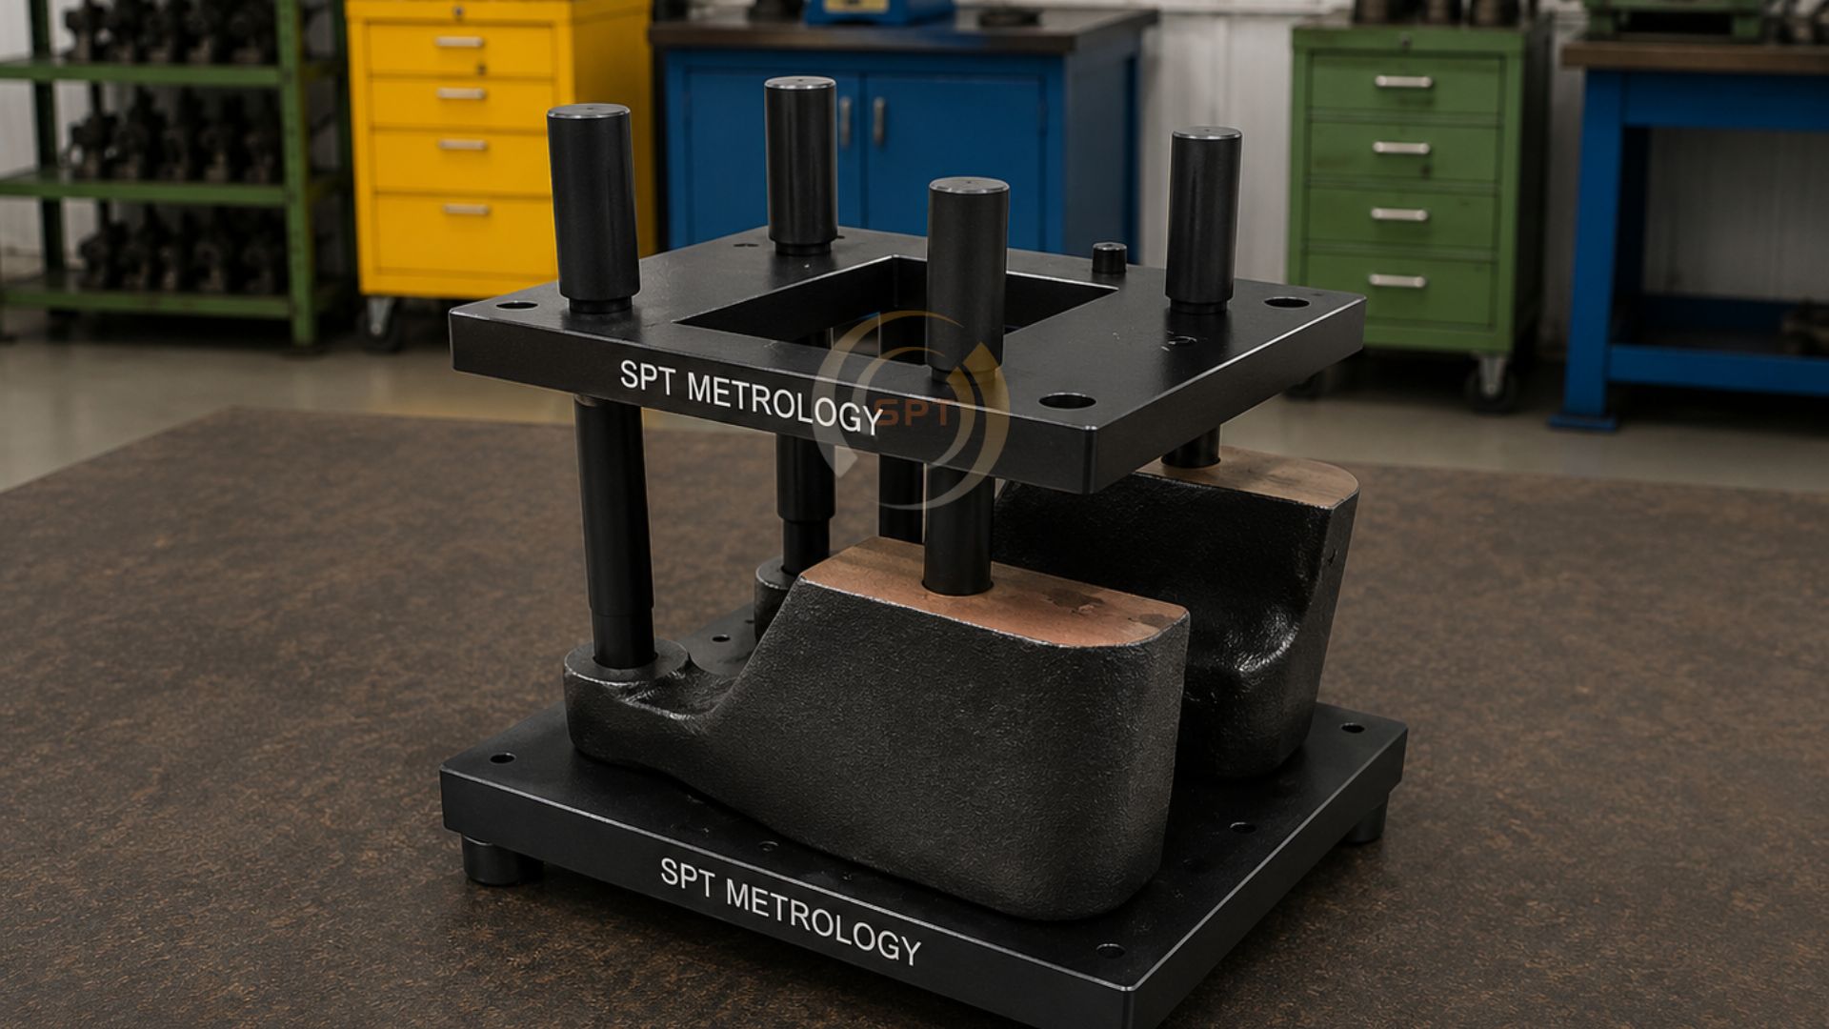
Receiver Gauges
Precision frames for validating component fitment and assembly conformity.
Read More →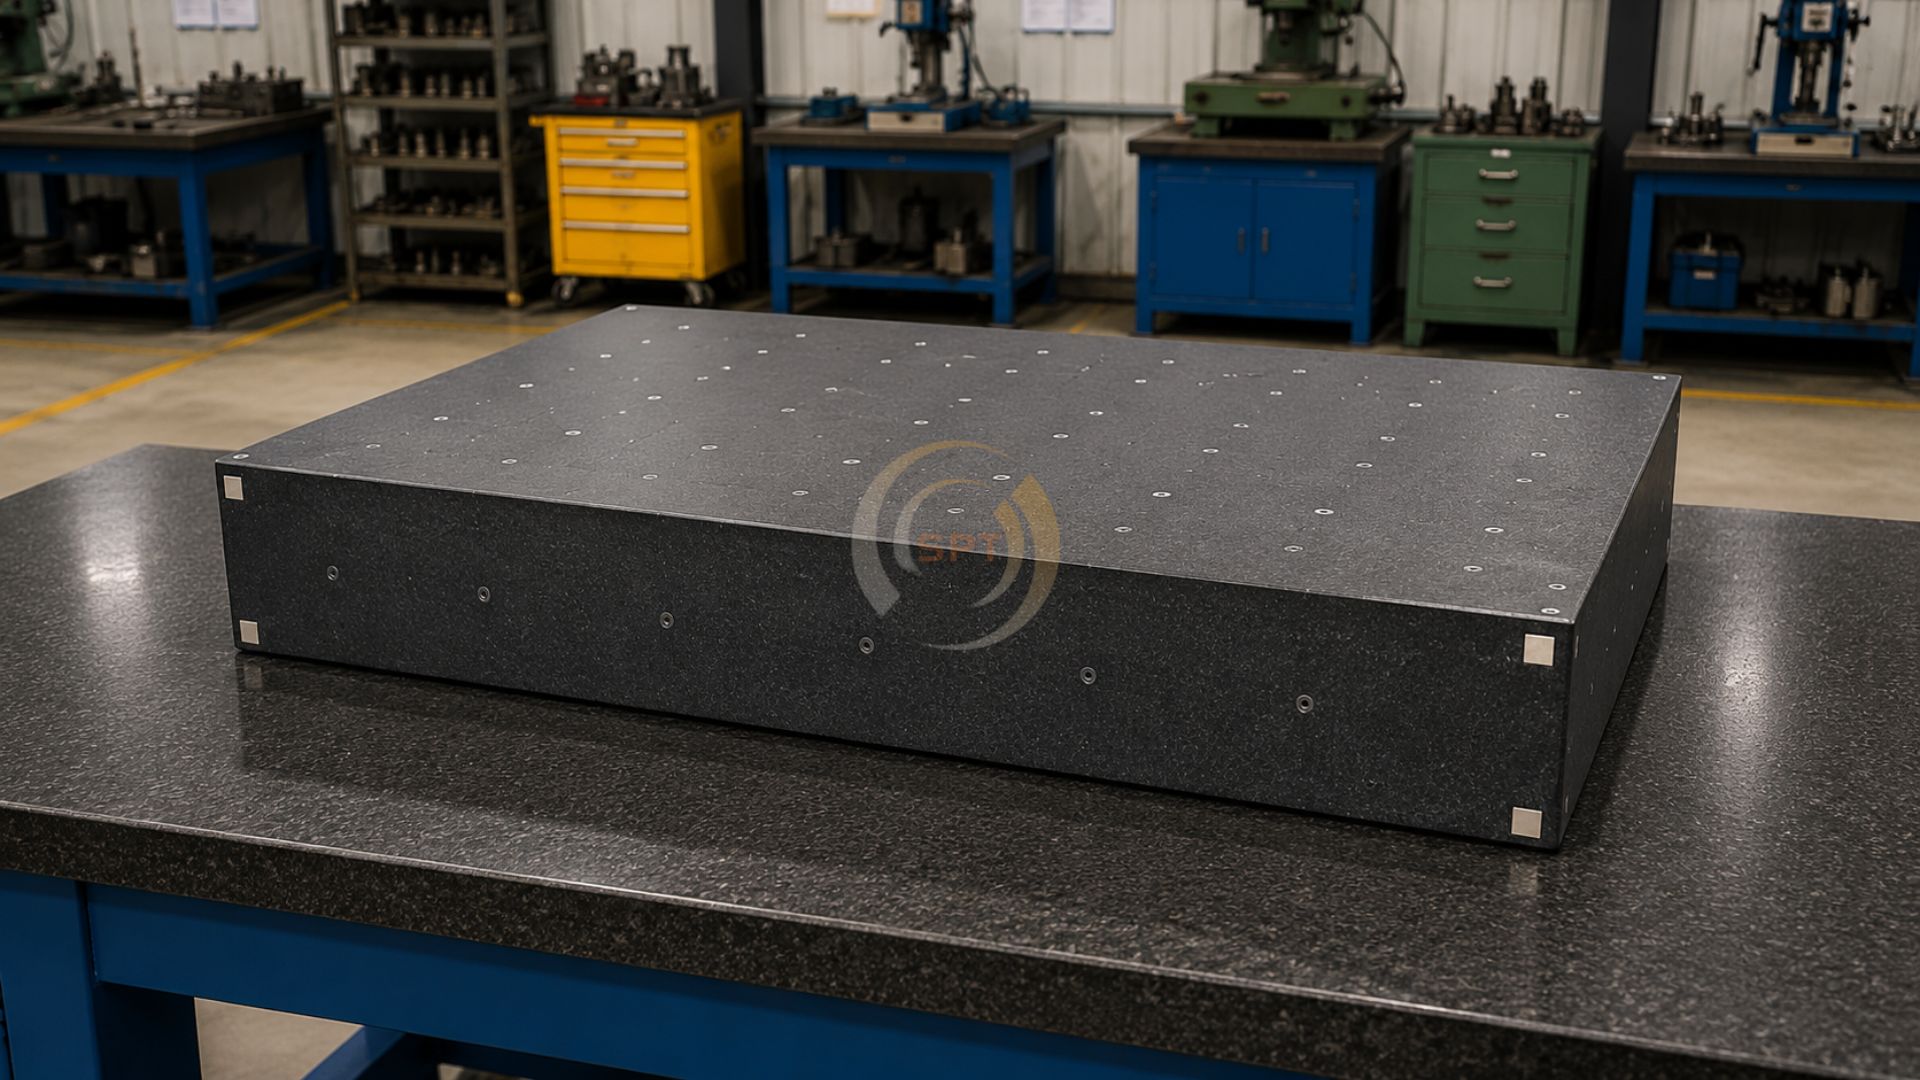
CMM Granite Plate
Stable granite base plates engineered for coordinate measuring machine accuracy.
Read More →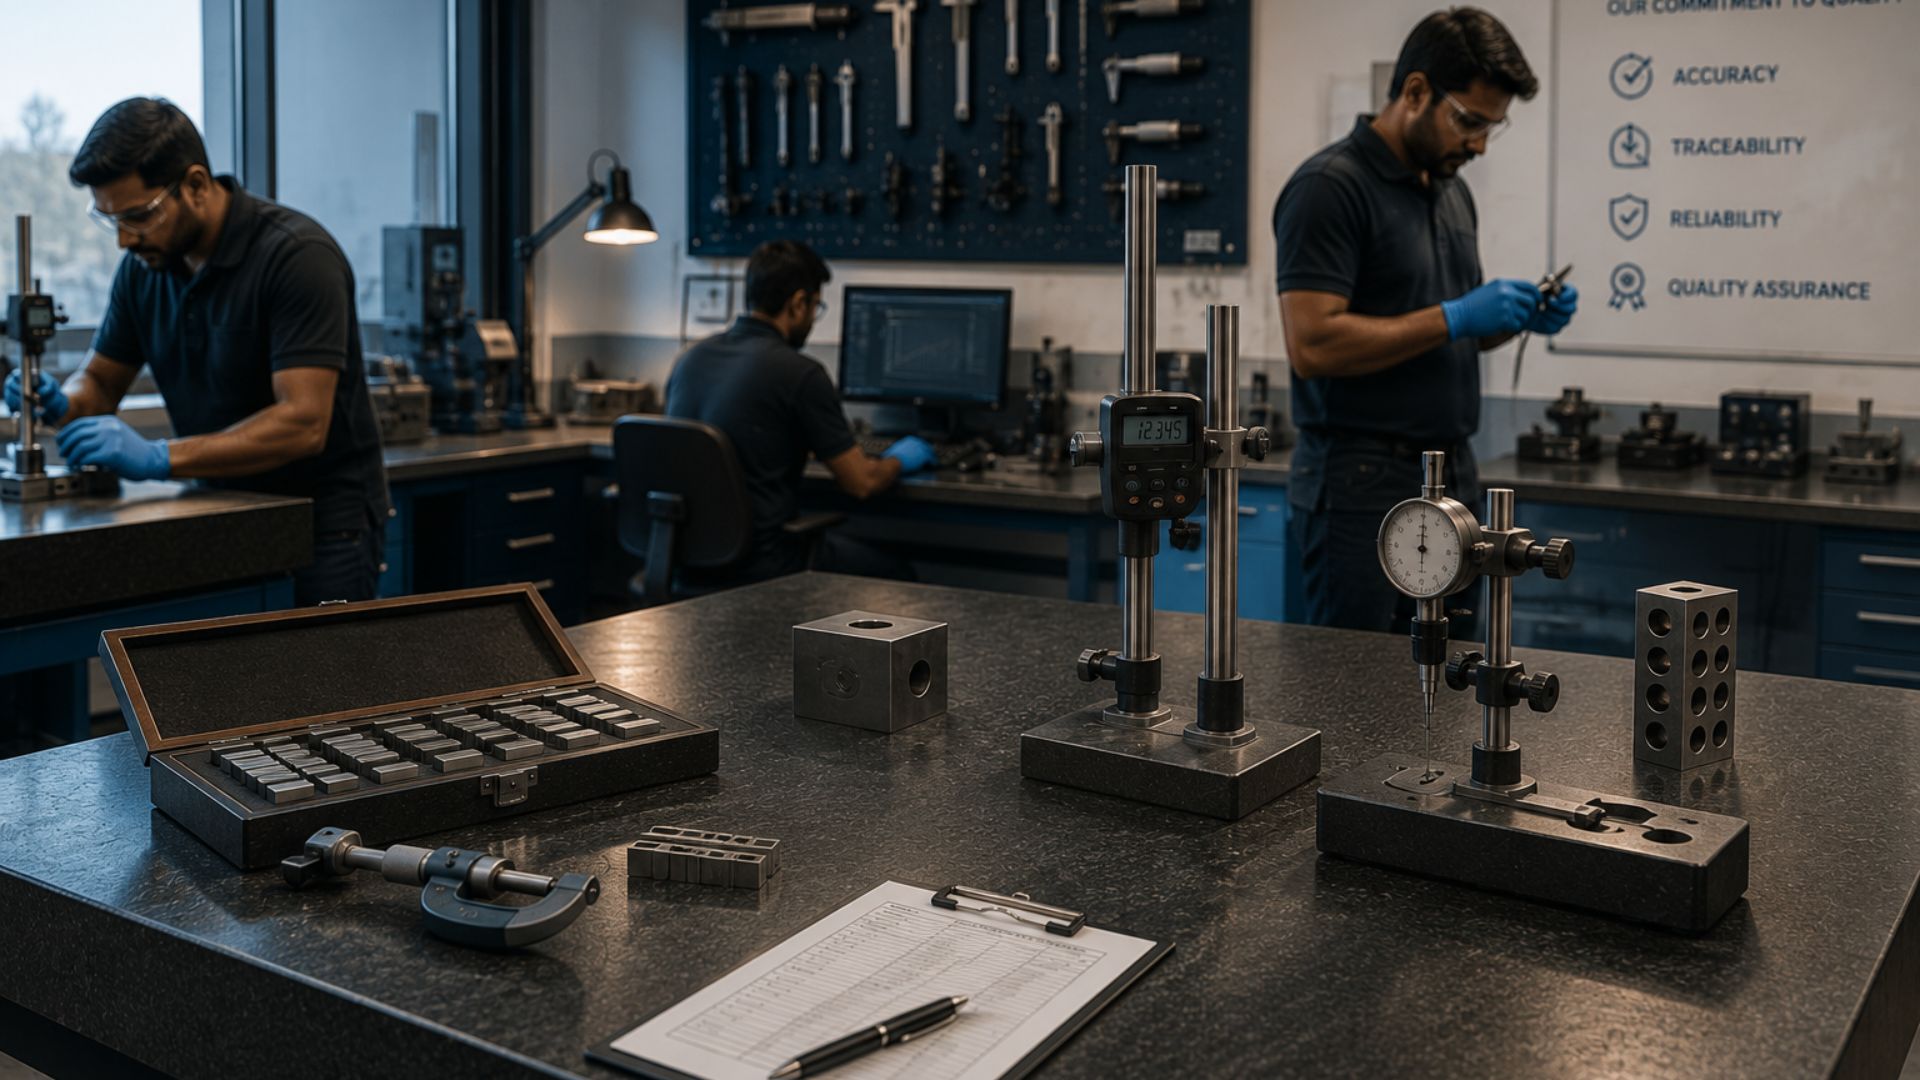
Special Purpose Measuring Instruments Across India.
From our facilities in Chennai and Dharmapuri, we design and build special purpose measuring instruments for automotive, aerospace, and precision machining industries nationwide.