
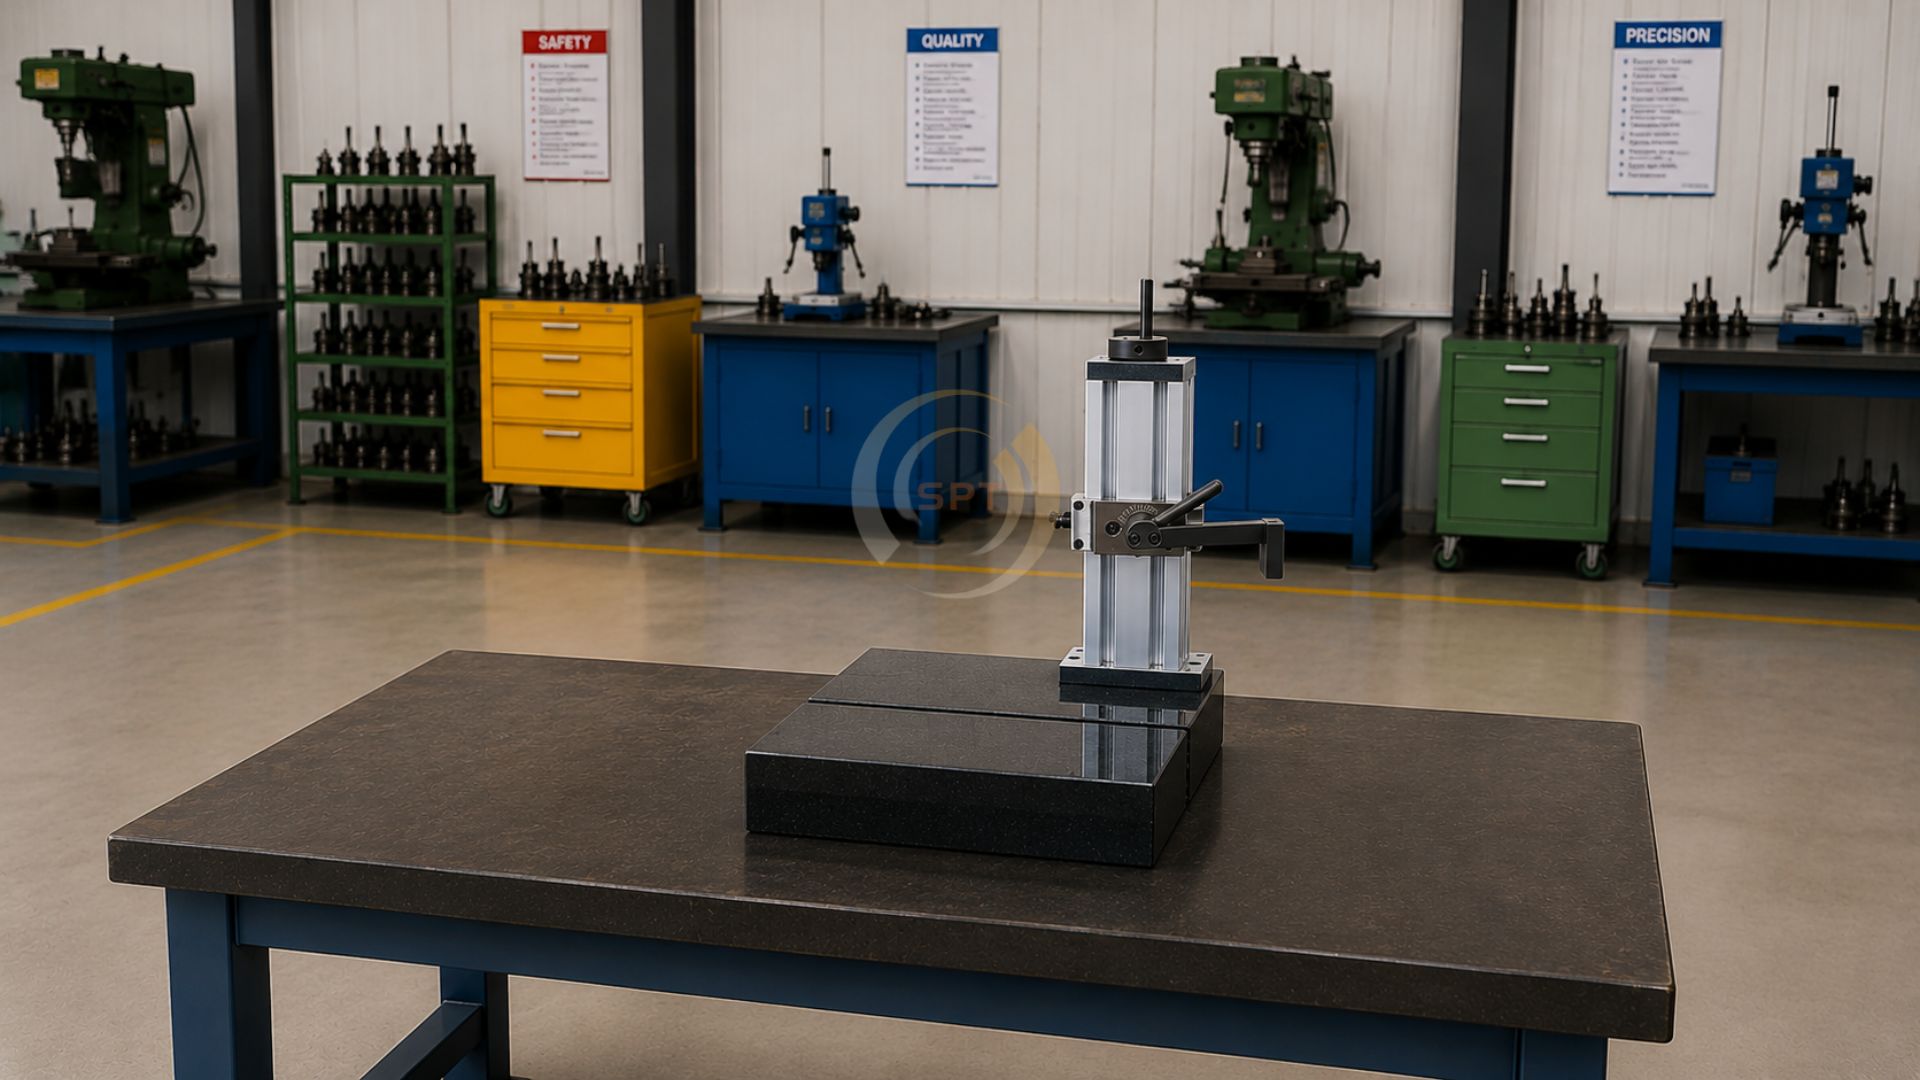
Surface Roughness Tester Stands
Stable Support Platforms for Consistent Surface Texture Measurement
Enquire NowProduct Overview
SPT Metrology manufactures Surface Roughness Tester Stands built to eliminate the single biggest source of error in Ra/Rz surface texture measurement: the operator's own hand. As a trusted Surface Roughness Tester Stand Manufacturer, we supply metrology labs and machining QC departments with stands that hold the probe-to-specimen relationship fixed, turning a naturally variable hand-held measurement into a repeatable, traceable one.
The Problem Hand-Held Measurement Creates
A surface roughness reading is only as consistent as the pressure and angle at which the probe contacts the specimen, and hand-held operation introduces exactly the kind of micro-variation that makes Ra/Rz results drift between operators, or even between repeat measurements by the same person. A rigid stand removes that variable entirely by fixing the geometry, so the number you get reflects the surface, not the hand holding the instrument.
Precision Positioning, Both Axes
The stand's vertical and horizontal adjustment mechanisms let you position both the roughness tester and the workpiece accurately before contact, ensuring uniform probe engagement across every measurement point rather than approximate placement each time. This matters most when a QC process requires taking multiple readings across a surface and comparing them meaningfully.
Vibration-Damped for Genuine Repeatability
The rigid, vibration-damped construction keeps the measuring probe stable through the reading, which is essential for the fine-resolution work surface texture analysis demands. A stand that transmits shop-floor vibration back into the probe undermines the entire point of moving from hand-held to fixed measurement.
Built for the Shop Floor, Not Just the Lab
Lightweight but durable construction gives the stand genuine portability between inspection stations without sacrificing the rigidity that makes it accurate in the first place. This is useful for shops that need surface roughness verification at multiple points on a production floor, not just in a controlled lab.
Why Manufacturers Choose SPT
As a Surface Roughness Tester Stand Supplier trusted across Tamil Nadu and beyond, we build every stand to remove operator variability from the measurement chain, because in surface texture inspection, the stand is often the difference between a reading you can trust and one you have to double-check.
You May Also Need
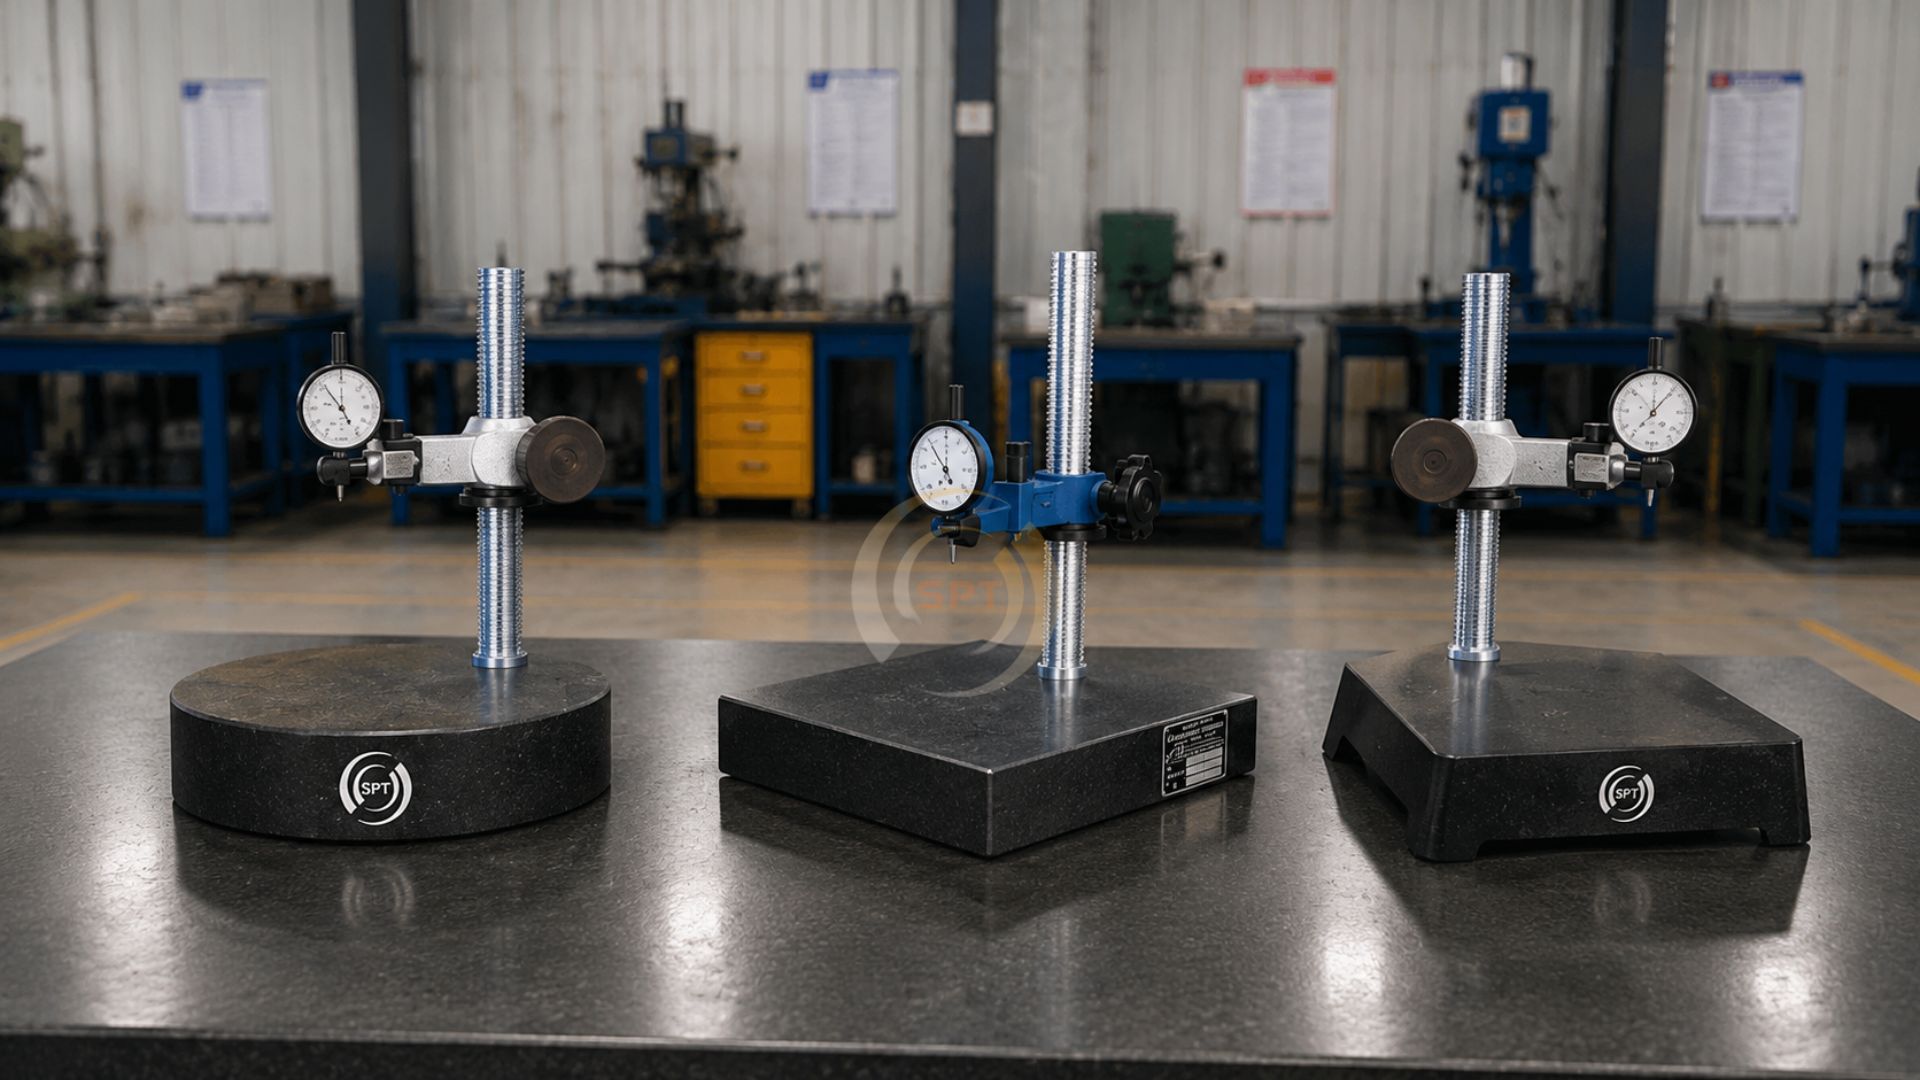
Comparator Stand
Vibration-free granite comparator stands built for dial and digital gauging setups.
Read More →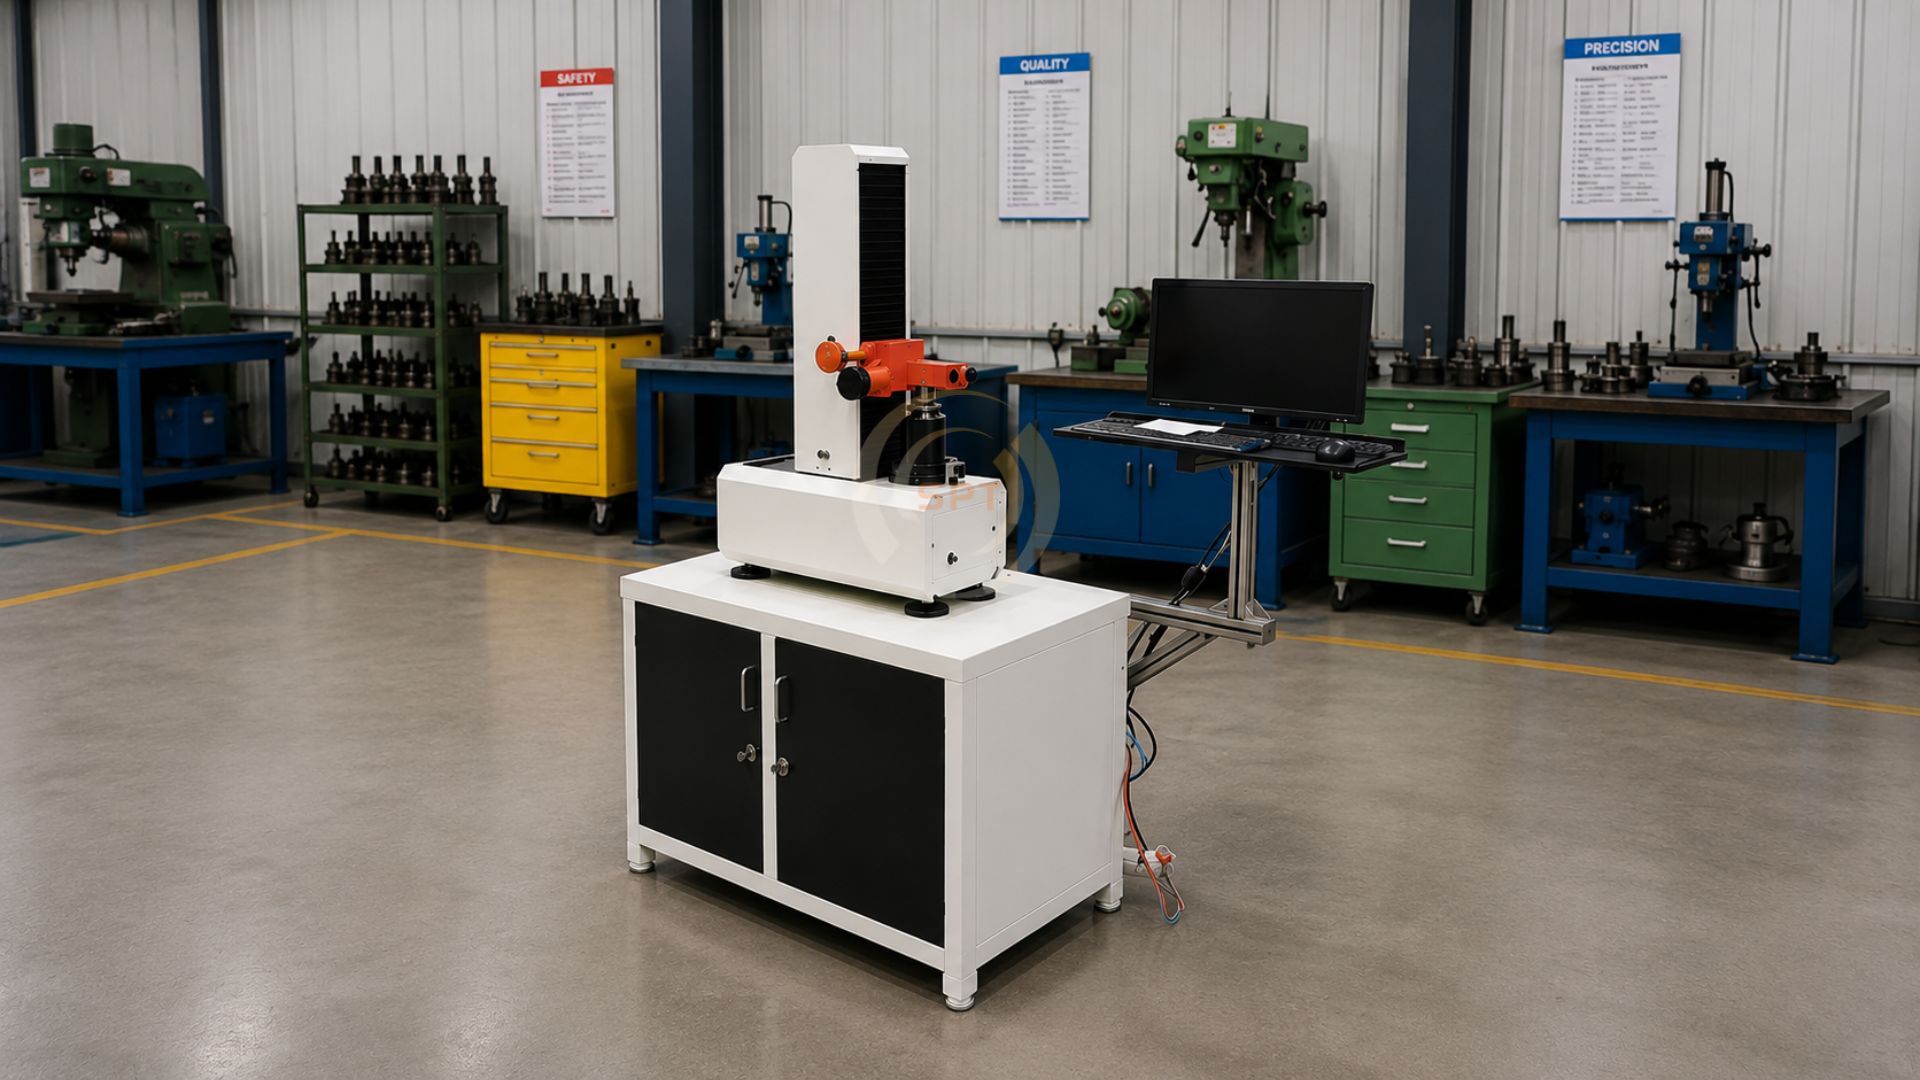
Tool Presetter
Analog and vision-based CNC tool presetters for precise, repeatable tool measurement.
Read More →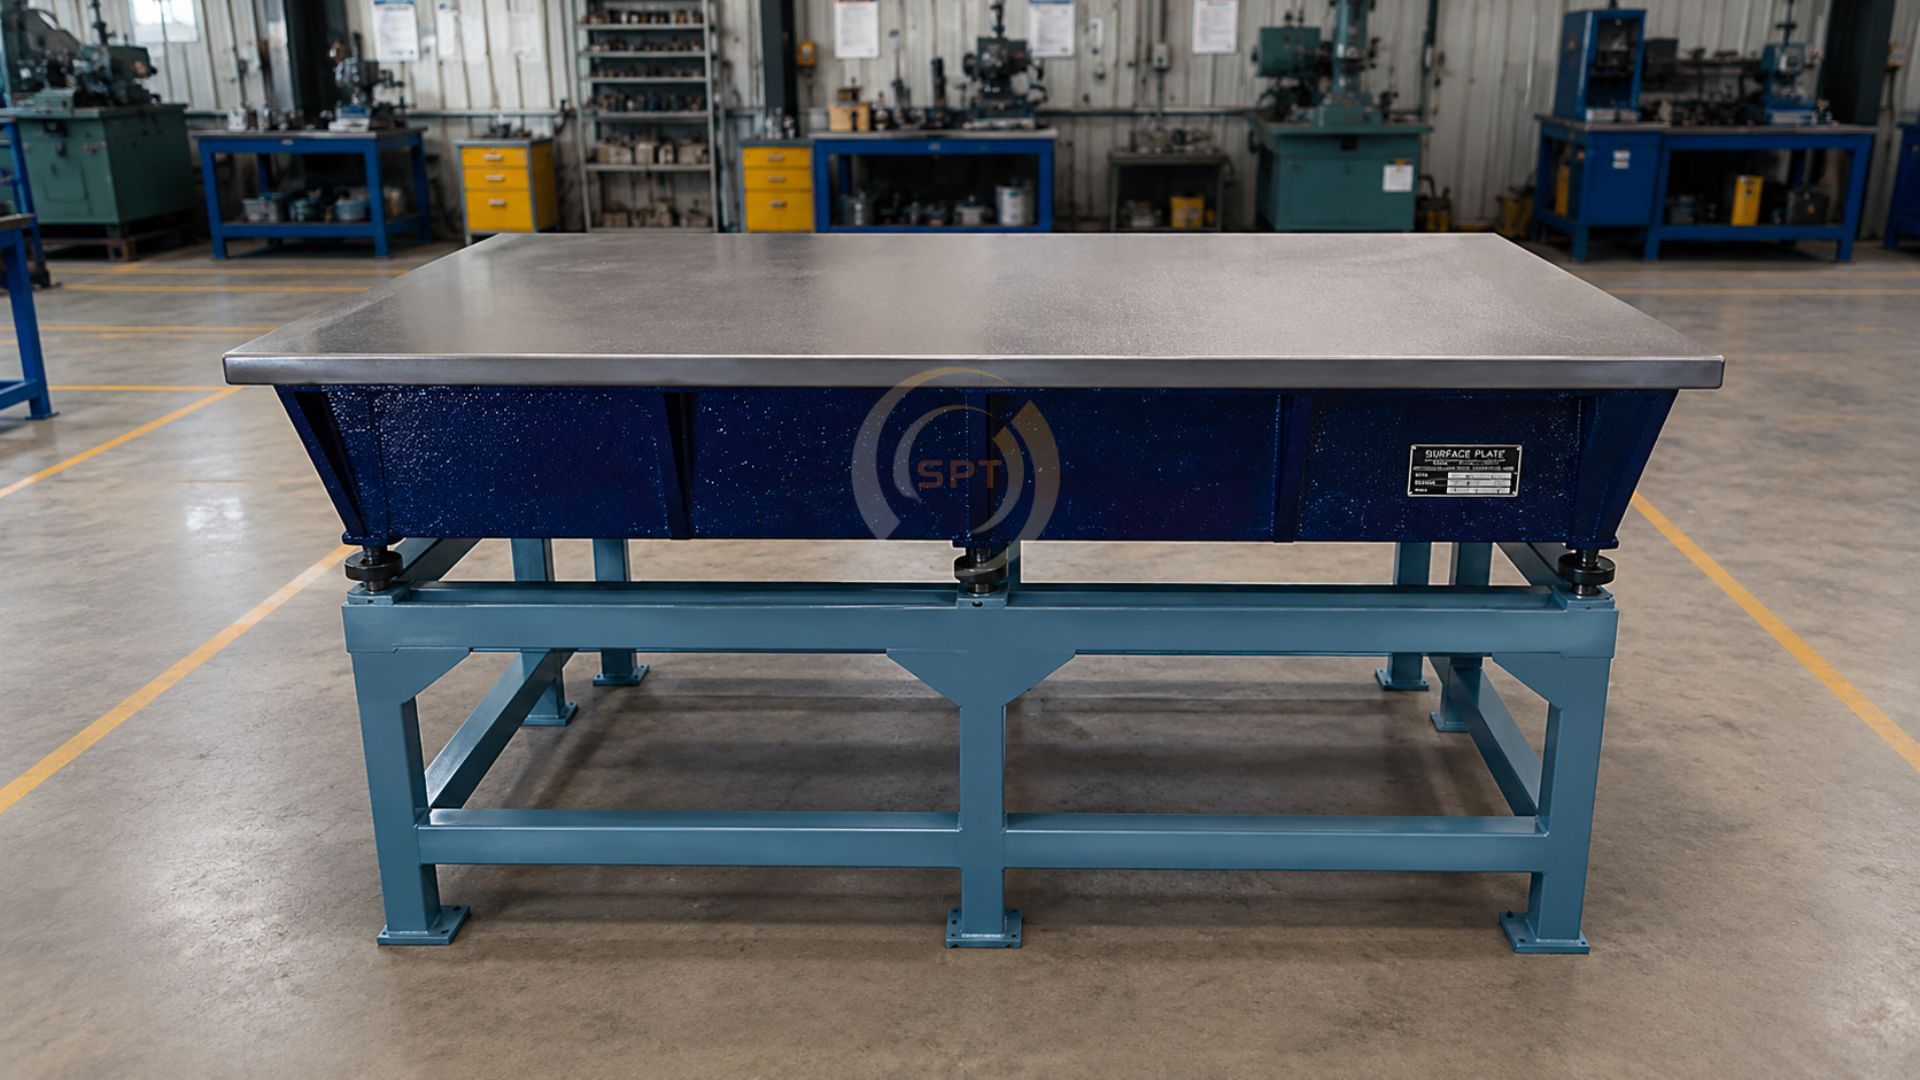
Cast Iron Surface Plates
Grade 1 precision cast iron surface plates, hand-scraped and calibrated for inspection and toolroom use.
Read More →
Surface Roughness Tester Stand Manufacturers Across India.
From our facilities in Chennai and Dharmapuri, we manufacture and supply surface roughness tester stands to metrology labs and QC departments nationwide.