
Variable Gauges
Adjustable Precision Gauging for Fast, Repeatable Dimensional Inspection
Enquire NowProduct Overview
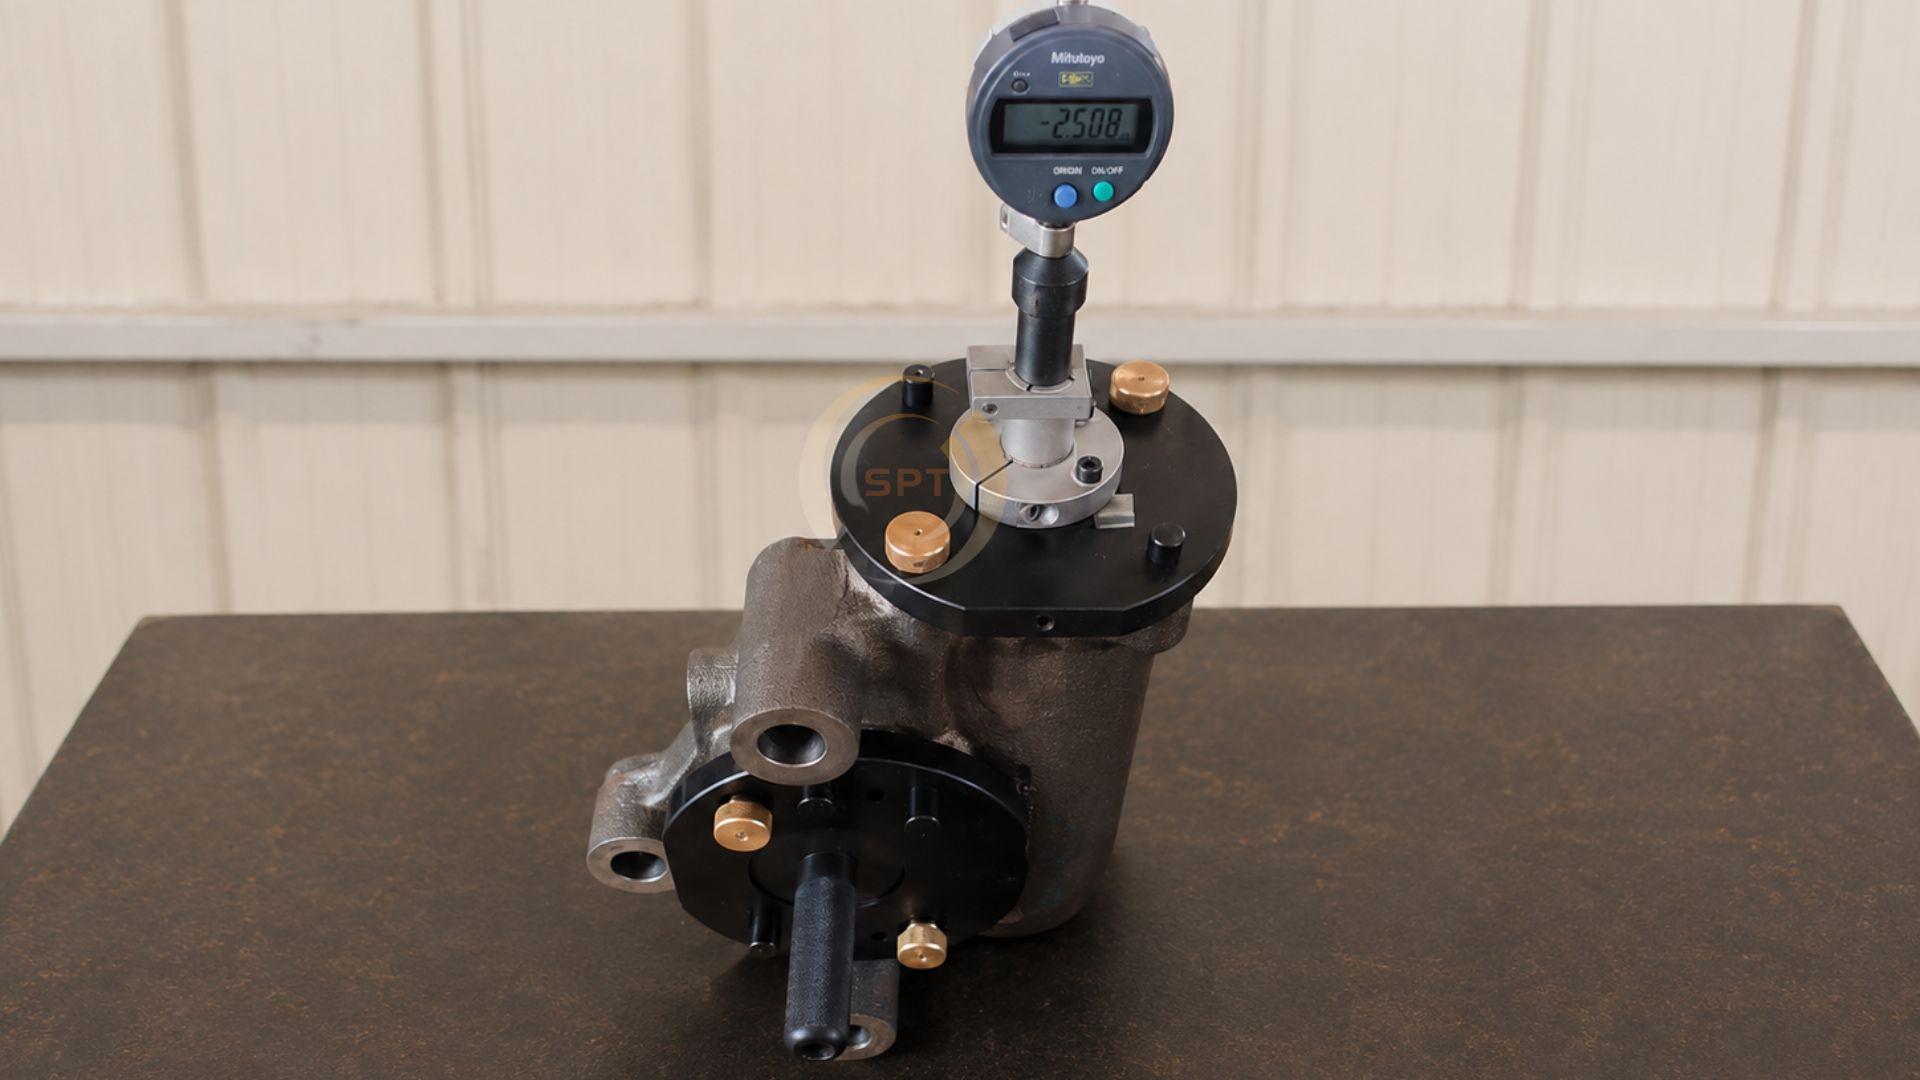
SPT Metrology manufactures Variable Gauges built to measure diameter, height, depth, thickness, runout, and concentricity across a range of part sizes, without needing a separate fixed gauge for every dimension. As a trusted Variable Gauges Manufacturer, we supply machining, automotive, and general engineering QC departments with gauges designed for the reality of most inspection rooms: parts vary, and re-tooling a fixed gauge for every variant isn't practical.
Why Adjustability Beats Fixed Gauging for Mixed Production
A fixed gauge is faster for a single, unchanging dimension, but the moment your production mix includes multiple part sizes, fixed gauging means multiple gauges, multiple setups, and multiple opportunities for the wrong one to get grabbed off the shelf. A variable gauge sets to the required dimension quickly and holds that setting with the same rigidity a fixed gauge would offer, without the inventory overhead.
Precision Where It Counts: The Adjustment Mechanism
The part of a variable gauge most likely to introduce error over time is the adjustment mechanism itself, so we build ours with precision-ground surfaces, secure locking points, and smooth linear travel specifically to eliminate the drift and play that cheaper adjustable gauges develop after repeated use. Paired with a digital or dial indicator, this delivers micrometric accuracy that holds consistent across a full production batch, not just at initial setup.
Built for Real Production-Floor Handling
The gauge body uses premium-grade materials chosen for rigidity and wear resistance, so repeated locking, unlocking, and resetting across a shift doesn't gradually loosen tolerances the way a lighter-duty gauge would. This is what makes the gauge suitable for machining QC checks, assembly verification, and incoming component validation: contexts where the gauge itself gets handled as much as the parts it's measuring.
Where It's Used
SPT variable gauges support quality control during machining, production-line inspection, assembly verification, and incoming material checks, anywhere a QC process needs to measure diameters, bores, heights, or offsets across parts that aren't all identical.
Why Manufacturers Choose SPT
As a Variable Gauges Supplier trusted across Tamil Nadu and beyond, we build gauges that stay accurate through the exact repeated-adjustment use case they're designed for, because a variable gauge that loses precision after heavy use defeats the entire purpose of choosing it over a fixed alternative.
You May Also Need
Comparator Stand
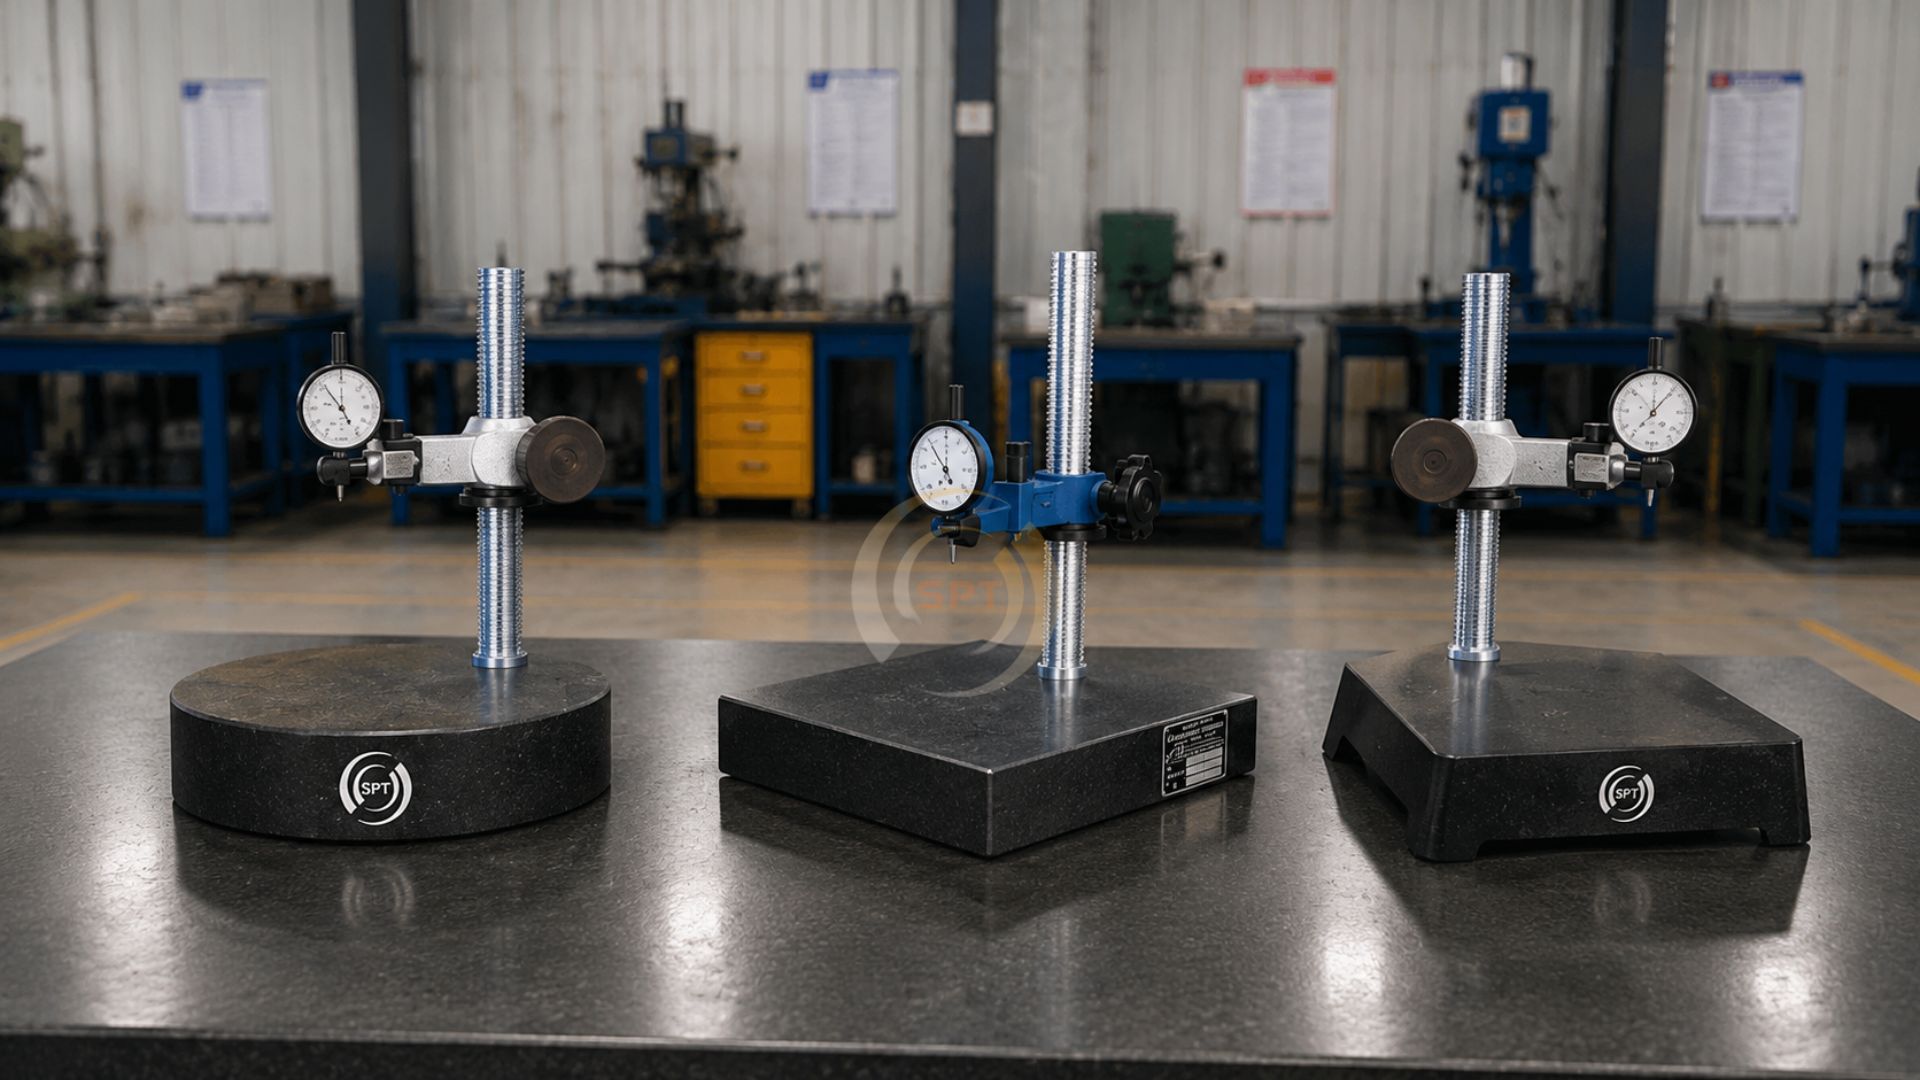
Stable comparator stands built for dial and digital comparator gauging setups.
Read More →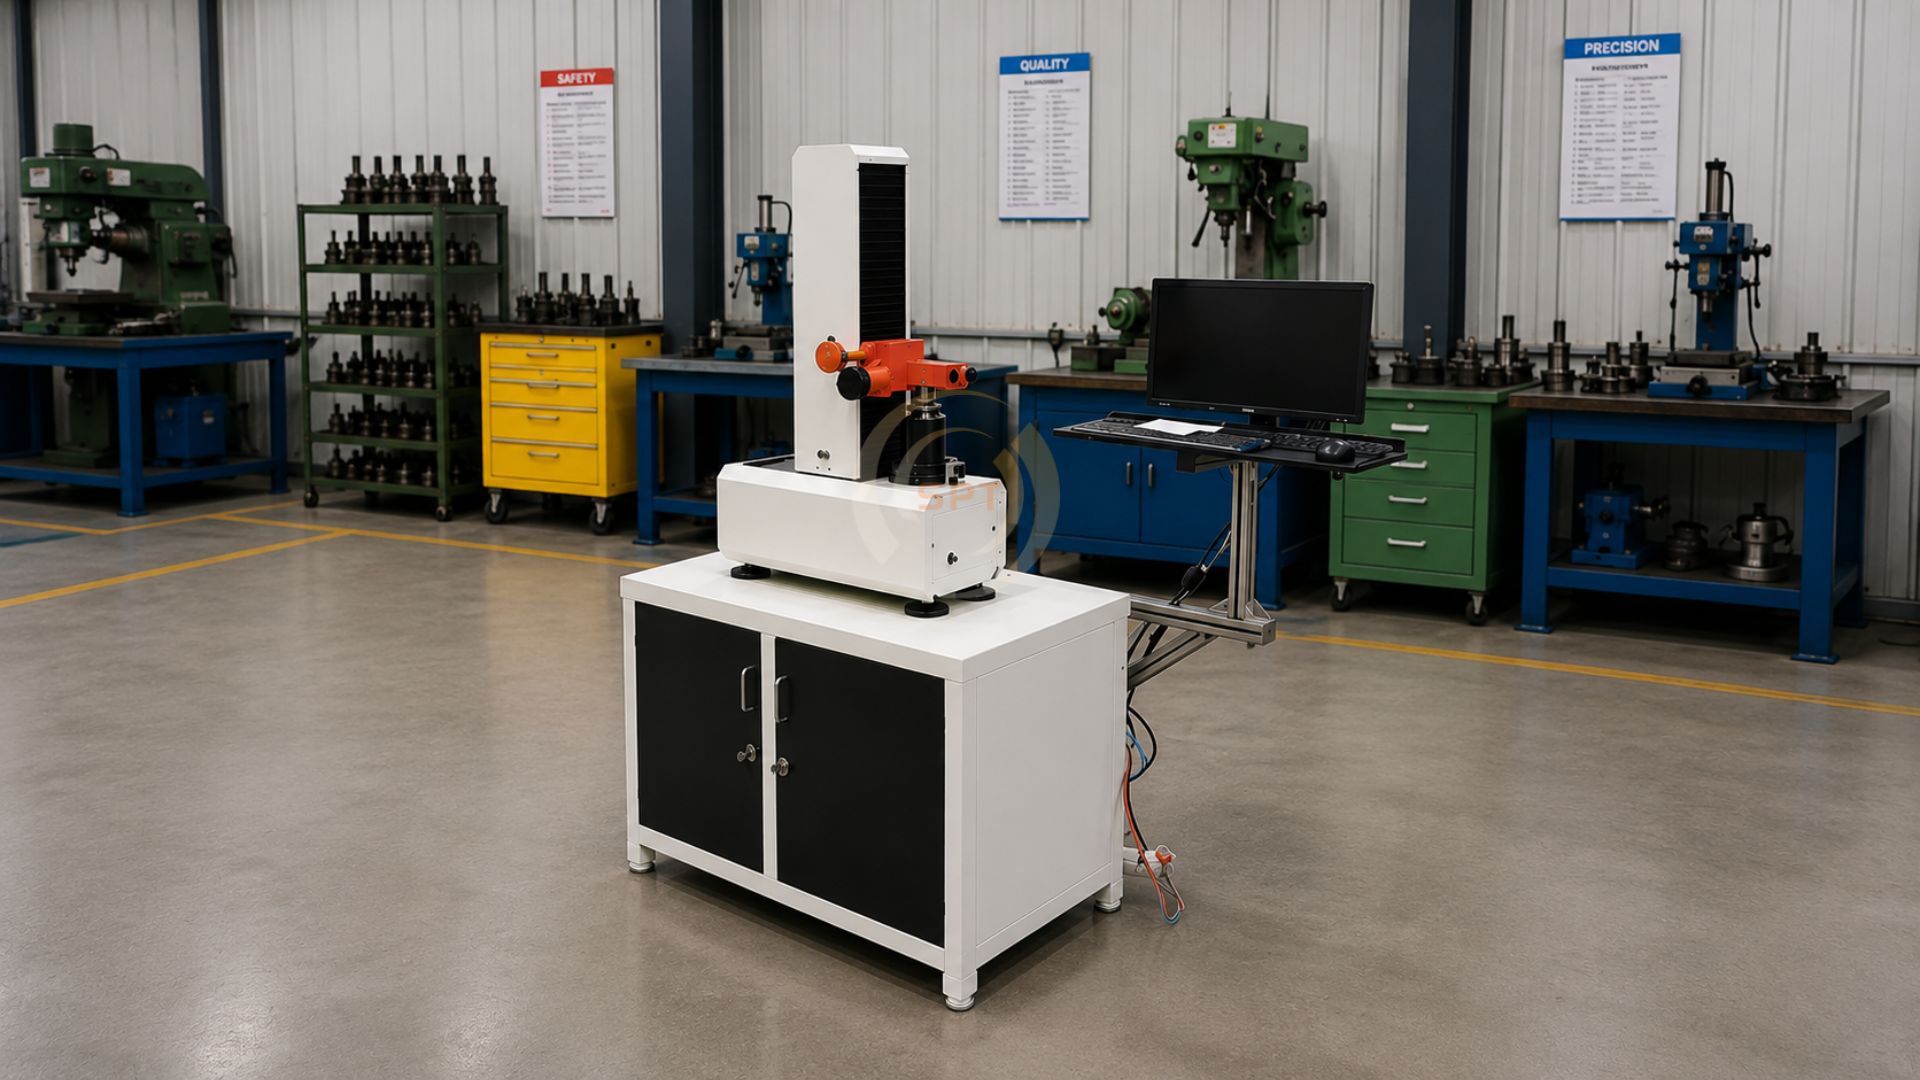
Tool Presetter
Precision tool presetters for fast, accurate offline tool measurement and setup.
Read More →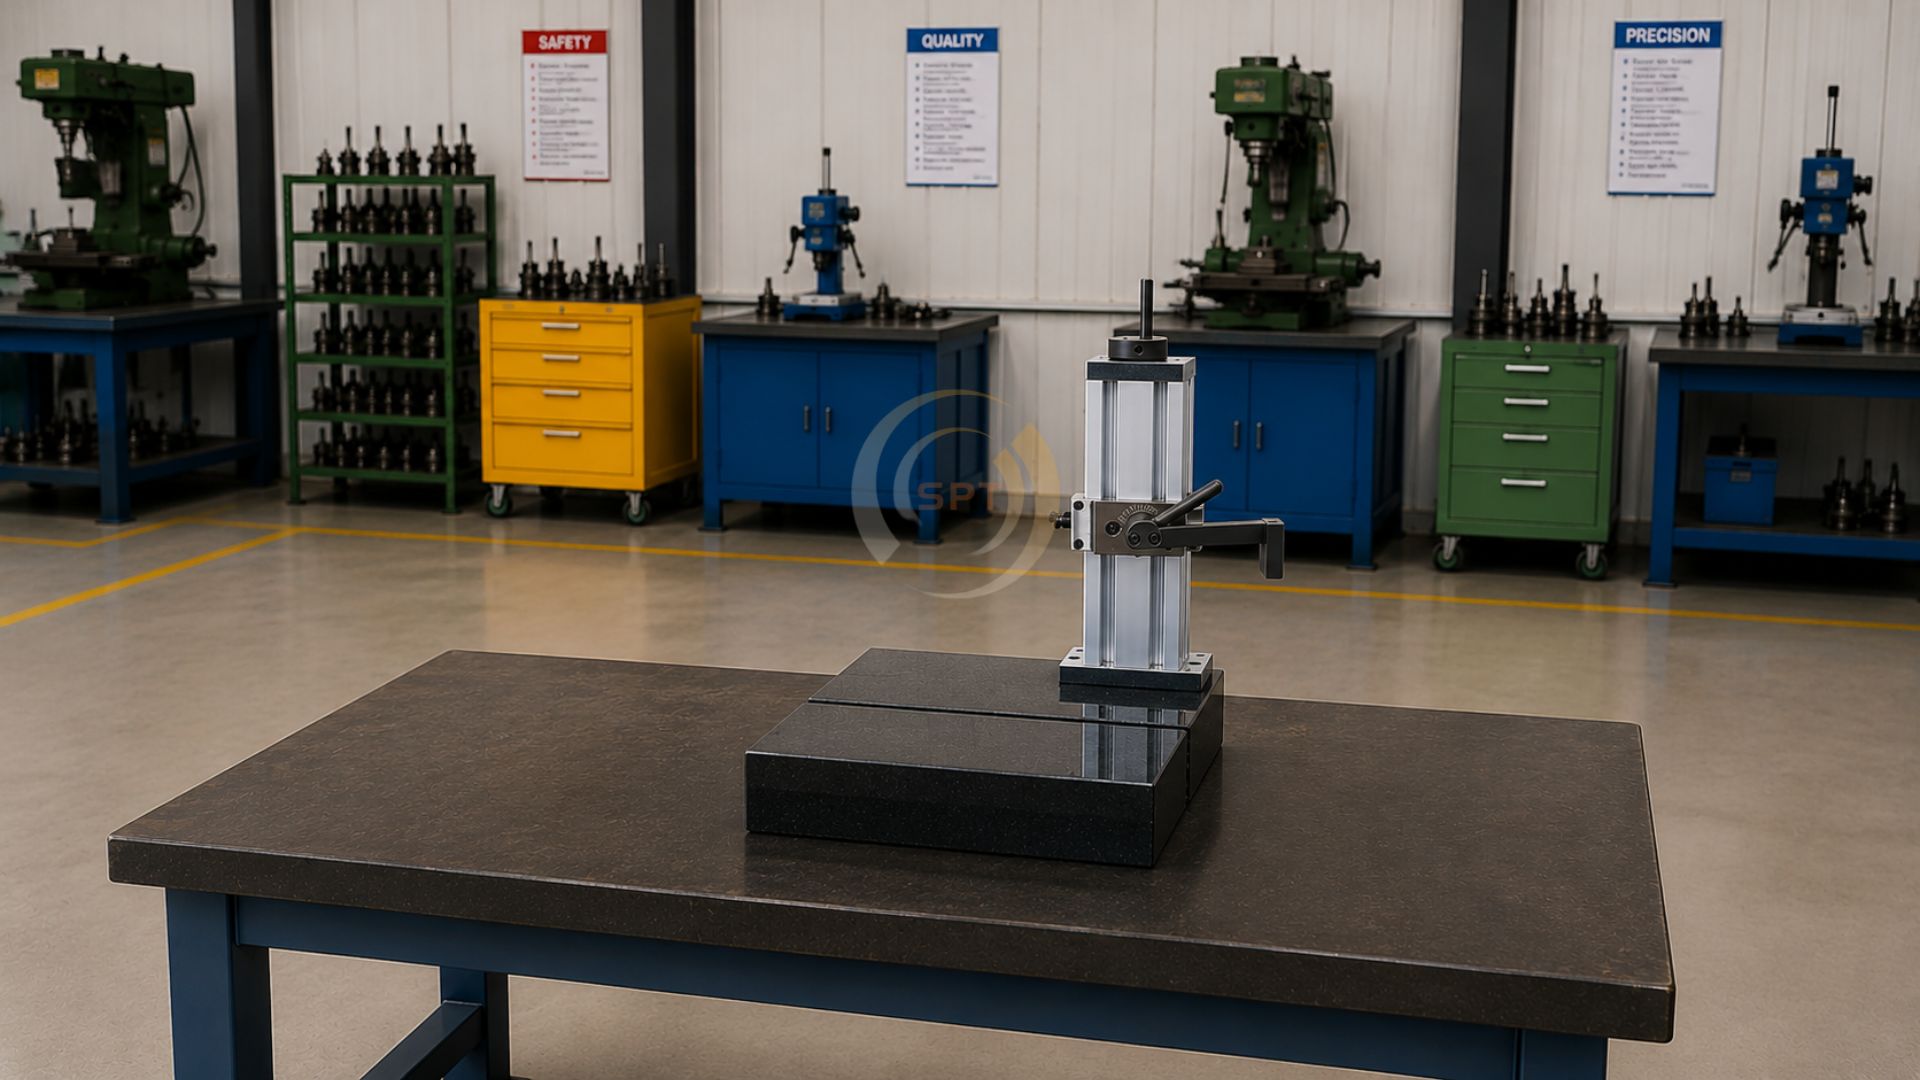
Surface Roughness Tester Stand
Stable stands for consistent, repeatable surface roughness testing on the shop floor.
Read More →
Variable Gauges Manufacturers Across India.
From our facilities in Chennai and Dharmapuri, we manufacture and supply variable gauges to machining and engineering QC departments nationwide.